
How Design Kitchen Layout: Unlock Your Dream Kitchen Today!

Designing a kitchen layout can be an exciting yet daunting task. Whether you are remodeling your existing kitchen or starting from scratch, the layout plays a crucial role in creating a functional and aesthetically pleasing space. A well-designed kitchen layout not only enhances the overall functionality but also maximizes the available space efficiently. In this ultimate guide, we will walk you through the step-by-step process of designing a kitchen layout that suits your needs and preferences.
Step 1: Assess Your Needs
The first step in designing a kitchen layout is to assess your needs. Consider your cooking habits, lifestyle, and the number of people who will be using the kitchen. Ask yourself questions like:
- How often do you cook?
- Do you entertain frequently?
- Do you need space for a dining area?
- What are your storage requirements?
By understanding your needs, you will be able to determine the key elements that should be incorporated into your kitchen layout.
Step 2: Determine the Work Triangle
The work triangle is a concept that ensures a smooth flow of work in the kitchen. It consists of three main areas: the refrigerator, the sink, and the stove. The distance between these three areas should be optimized to minimize unnecessary movement while cooking. The total distance of the work triangle should ideally be between 12 and 26 feet.
When designing your kitchen layout, make sure that these three areas are easily accessible and not obstructed by any major traffic flow. This will make your cooking experience more efficient and enjoyable.
Step 3: Choose the Right Kitchen Shape
There are several kitchen shapes to choose from, including L-shaped, U-shaped, galley, and island layouts. The shape of your kitchen will depend on the available space and your personal preferences. Each shape has its own advantages and can be customized to suit your needs.
- L-shaped: Ideal for small to medium-sized kitchens, the L-shaped layout provides ample counter space and promotes an efficient work triangle.
- U-shaped: Perfect for larger kitchens, the U-shaped layout offers plenty of storage and counter space. It also allows for multiple workstations.
- Galley: Commonly found in smaller kitchens, the galley layout features two parallel countertops and creates a compact and efficient workspace.
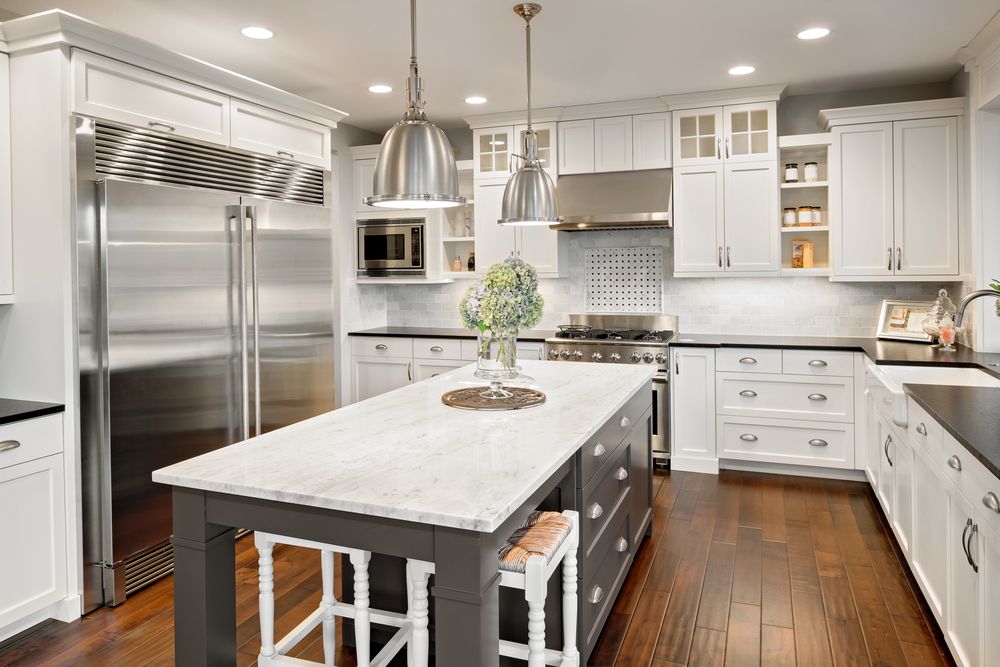
- Island: Adding an island to your kitchen layout can provide additional storage, seating, and workspace. It works well in larger open-plan kitchens.
Consider the pros and cons of each shape and choose the one that best suits your needs and space constraints.
Step 4: Plan the Storage Space
Effective storage is essential for a well-designed kitchen. Consider the different types of storage you will need, such as cabinets, drawers, pantry space, and shelving. Plan the storage space based on your cooking habits and the items you need to store.
Optimize the use of vertical space by incorporating tall cabinets or open shelves. Consider using pull-out drawers and organizers to maximize the storage capacity. Also, allocate specific areas for frequently used items to ensure easy access.
Step 5: Determine the Appliance Placement
When designing your kitchen layout, carefully plan the placement of your appliances. Consider factors such as ventilation, electrical outlets, and plumbing requirements. Here are some general guidelines for appliance placement:
- Refrigerator: Place it near the entrance for easy access. Avoid placing it next to the stove, as the heat can affect its performance.
- Sink: Ideally, the sink should be positioned in front of a window for natural light. It should also be near the dishwasher to facilitate easy cleanup.
- Stove/Oven: The stove and oven should be placed away from windows to prevent drafts. Allow sufficient counter space on both sides for food preparation.
- Dishwasher: Position it near the sink for easy loading and unloading.
Take into account the workflow and ensure that the placement of appliances promotes a smooth and efficient cooking experience.
Step 6: Consider the Lighting
Lighting plays a crucial role in enhancing the functionality and ambiance of your kitchen. Plan for a combination of ambient, task, and accent lighting to create a well-lit and inviting space.
Ambient lighting provides overall illumination and can be achieved through ceiling-mounted fixtures or recessed lights. Task lighting, such as under-cabinet lights or pendant lights above the countertop, is essential for specific work areas. Accent lighting, such as track lights or wall sconces, adds visual interest and highlights architectural features.
Consider the natural lighting available and incorporate windows or skylights to maximize the use of daylight. Additionally, install dimmer switches to adjust the lighting according to your needs and mood.

Credit: www.roomsketcher.com
Step 7: Select the Right Materials and Finishes
The choice of materials and finishes can significantly impact the overall look and feel of your kitchen. Consider factors such as durability, maintenance, and aesthetics when selecting materials for countertops, flooring, cabinets, and backsplashes.
Opt for materials that are easy to clean and maintain, especially in high-traffic areas. Choose finishes that complement your desired style and create a cohesive look throughout the space.
Additionally, pay attention to the color palette and choose colors that promote a sense of warmth and harmony in your kitchen.
Credit: planner5d.com
Step 8: Seek Professional Help if Needed
Designing a kitchen layout can be a complex task, especially if you have specific requirements or space constraints. If you feel overwhelmed or unsure about certain aspects, don’t hesitate to seek professional help.
A professional kitchen designer can provide valuable insights, suggest creative solutions, and help you navigate through the design process. They have the expertise to optimize your kitchen layout and ensure that it meets your functional and aesthetic goals.
Frequently Asked Questions
How Can I Maximize Kitchen Space?
Utilize vertical storage, install compact appliances, and use multifunctional furniture.
What Are The Best Kitchen Layout Designs?
Consider L-shaped, U-shaped, or galley layouts for efficient and functional kitchen spaces.
How Do I Determine The Best Layout For My Kitchen?
Assess your kitchen size, traffic flow, and work triangle to determine the most suitable layout.
What Are Some Common Mistakes To Avoid In Kitchen Layout Design?
Avoiding inadequate counter space, poor lighting, and inadequate storage solutions is essential for a functional kitchen.
Conclusion
Designing a kitchen layout requires careful planning and consideration of various factors. By assessing your needs, determining the work triangle, choosing the right kitchen shape, planning the storage space, placing appliances strategically, considering the lighting, selecting the right materials, and seeking professional help if needed, you can create a kitchen that is both functional and visually appealing.
Remember, a well-designed kitchen layout is the foundation for a successful cooking and dining experience. Take your time, do thorough research, and make informed decisions to create a kitchen that reflects your personal style and meets your everyday needs.


