
Kitchen Design Ideas for Small Spaces in India: Transform & Elevate

When it comes to designing a kitchen in a small space in India, there are various factors to consider. With the majority of urban Indian homes having limited kitchen space, it’s essential to maximize the available area without compromising on functionality and style. In this article, we’ll explore some innovative and practical kitchen design ideas tailored specifically for small spaces in India.
1. Opt for a Compact Layout
One of the first steps in designing a small kitchen is to choose a compact layout that efficiently utilizes the available space. L-shaped or U-shaped layouts are popular choices for small Indian kitchens as they maximize the use of corners and walls, providing ample storage and work areas without cluttering the space.
2. Embrace Modular Kitchen Solutions
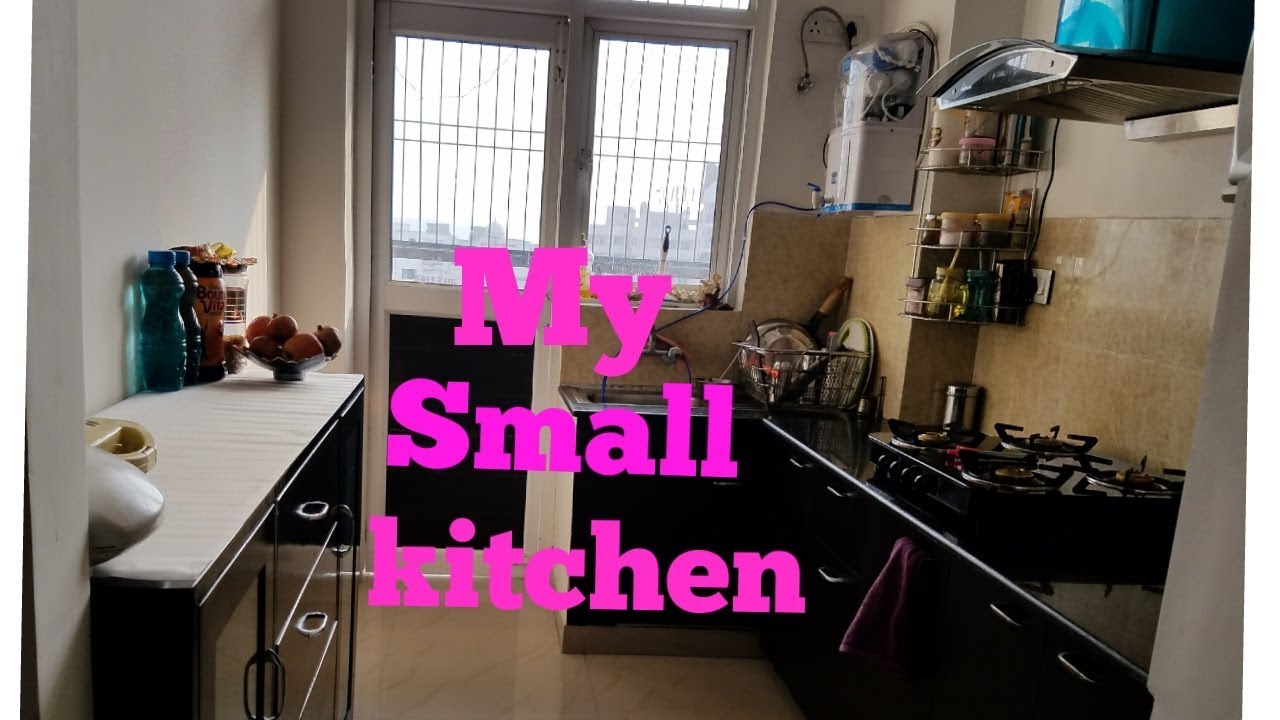
Modular kitchens are a game-changer for small spaces in India. These pre-fabricated units offer a customizable and space-efficient solution for kitchen design. By incorporating modular cabinets, shelves, and pull-out units, you can optimize every inch of the kitchen while maintaining a sleek and modern aesthetic.
Credit: www.youtube.com
3. Utilize Vertical Storage
With limited floor space, it’s crucial to make the most of vertical storage options. Install tall cabinets that reach the ceiling to store less frequently used items, while keeping everyday essentials within easy reach. Additionally, wall-mounted racks and hooks can be used to hang utensils, mugs, and other kitchen accessories, freeing up valuable counter and storage space.
4. Incorporate Multi-Functional Furnishings
In a small kitchen, every piece of furniture should serve multiple purposes. Consider incorporating a dining table that doubles as a prep area or a kitchen island with built-in storage. Multi-functional furnishings help maximize space and improve the overall functionality of the kitchen.
5. Opt for Light Colors and Adequate Lighting
Light colors such as whites, pastels, and neutrals can visually expand the space, making it feel larger and more open. Additionally, ample lighting is crucial in small kitchens to eliminate dark corners and create an inviting ambiance. Consider installing task lighting under cabinets and overhead fixtures to brighten up the space.
6. Integrate Space-Saving Appliances
Appliances tailored for small spaces are readily available in the Indian market. Opt for slim and compact models of refrigerators, microwaves, and stoves that are designed to fit seamlessly into smaller kitchens. Additionally, consider investing in multi-purpose appliances to minimize clutter and maximize functionality.
7. Create an Open and Airy Feel
Opening up the kitchen area can make it feel less cramped. Consider incorporating open shelving instead of closed cabinets to create an airy and spacious vibe. This not only adds a modern touch to the kitchen but also provides a sense of openness, especially in compact spaces.
8. Use Reflective Surfaces
Incorporating reflective surfaces such as glass, mirrors, and glossy tiles can help bounce light around the kitchen, creating the illusion of a larger space. Consider using glass cabinet doors or mirrored backsplashes to add depth and visual interest to the kitchen while amplifying the natural light.
9. Optimize the Sink Area
The sink area in a small kitchen requires special attention. Choose a compact and deep sink that allows for efficient cleaning while not taking up too much counter space. Additionally, installing a pull-out faucet and organizing cleaning supplies in a dedicated cabinet can help declutter the sink area.

Credit: no.pinterest.com
10. Personalize with Functional Décor
While space is a premium in small Indian kitchens, it’s still important to infuse personal style and functionality through carefully selected decor. Opt for decorative yet functional elements such as vibrant backsplashes, magnetic knife holders, or hanging herb gardens to add character to the space without sacrificing utility.
Frequently Asked Questions
What Are The Best Colors For Small Kitchen Spaces?
For small kitchens in India, opt for light colors like white, cream, or pastels to make the space look bigger and brighter.
How Can I Maximize Storage In A Small Kitchen?
Utilize vertical space with wall-mounted shelves, cabinets, and hooks. Also, consider using multi-functional furniture for added storage options.
What Are Some Space-saving Kitchen Appliances For Small Kitchens?
Compact appliances like a mini-fridge, slim dishwasher, and a small microwave can help save space while still providing essential functionality.
How Can I Create The Illusion Of A Larger Kitchen Space?
Use mirrors to reflect light and create the illusion of depth. Also, keep the kitchen clutter-free and use open shelves to make the space feel bigger.
Conclusion
Designing a small kitchen in India requires thoughtful planning and creative solutions to make the most of the limited space available. By embracing compact layouts, modular solutions, vertical storage, and multi-functional furnishings, you can create a stylish and efficient kitchen that meets the unique needs of Indian homes. With the right design choices, even the smallest kitchen can become a functional and inviting space for cooking and gathering.
Implementing these kitchen design ideas for small spaces in India can transform a cramped kitchen into a practical and visually appealing area that enhances the overall functionality of the home. By utilizing light colors, space-saving appliances, and personalized décor, homeowners can create a kitchen that is not only efficient but also reflects their personal style and taste.


