
How to Design a DIY Kitchen: Transform Your Space Easily! | Planning Software & Hardware Shop

Designing your own kitchen can be a fun and rewarding project. Whether you’re looking to update your current kitchen or create a brand new one, a DIY approach can save you money and give you the satisfaction of creating a space that is tailored to your needs and style. In this article, we’ll explore the key steps and considerations for designing a DIY kitchen that is both functional and aesthetically pleasing.
Step 1: Assess Your Needs and Goals
Before diving into the design process, take some time to assess your needs and goals for the kitchen. Consider the size of your family, your cooking habits, and the activities that take place in the kitchen. Do you need more counter space, storage, or seating? Are you looking to create an open-concept space or maintain separate areas for cooking and dining? Understanding your needs and goals will guide the rest of the design process.
Step 2: Create a Budget
Setting a budget is a crucial step in any DIY project. Determine how much you are willing to spend on the renovation, including materials, appliances, and labor if needed. Research the cost of different elements such as cabinets, countertops, flooring, and lighting to get an idea of how to allocate your budget effectively.
Step 3: Gather Inspiration

Explore various sources of inspiration to get a clear vision of the style and features you want in your DIY kitchen. Look through home design magazines, browse online platforms like Pinterest and Instagram, and visit kitchen showrooms to gather ideas for layouts, colors, materials, and finishes. Creating a mood board or a digital folder of inspiration images can help you visualize your ideal kitchen design.
Credit: m.youtube.com
Step 4: Measure and Plan the Layout
Measure your kitchen space accurately to understand the constraints and opportunities for the layout. Consider the placement of windows, doors, and existing plumbing and electrical connections. Determine the best layout that optimizes workflow and functionality, whether it’s a galley, L-shaped, U-shaped, or open plan design. Planning the layout in detail will ensure that you make the most of the available space.
Step 5: Choose Quality Materials and Appliances
When it comes to DIY kitchen design, quality materials and appliances can make a significant difference in the overall look and functionality of the space. Invest in durable and easy-to-maintain materials for cabinets, countertops, and flooring. Select energy-efficient and reliable appliances that suit your cooking needs and fit seamlessly into the design.
Step 6: Design the Cabinets and Storage
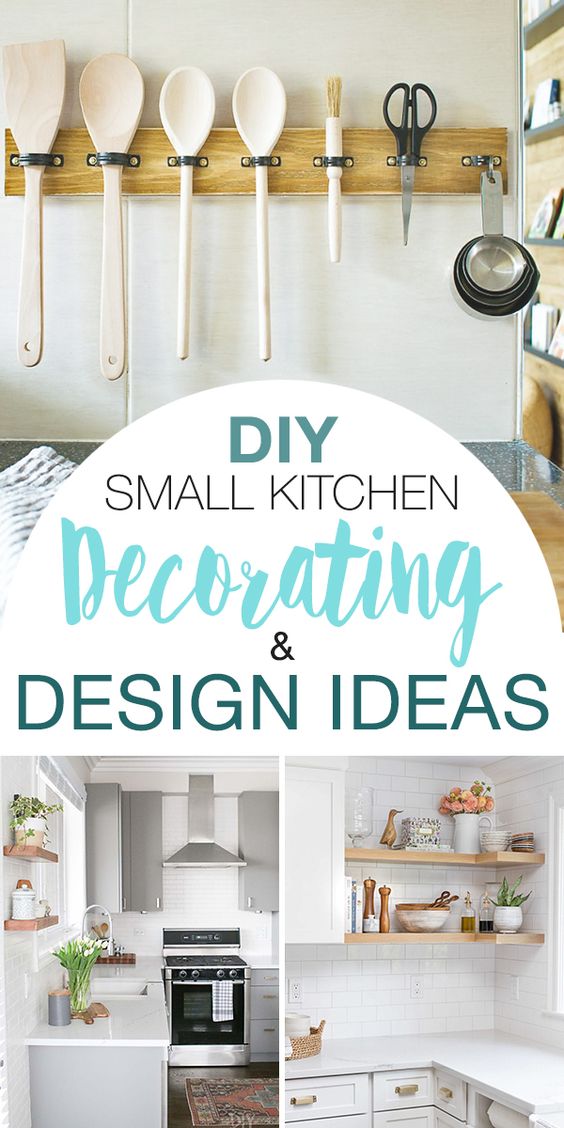
Cabinets and storage solutions play a vital role in a well-designed kitchen. Decide on the type of cabinets you need, whether it’s traditional upper and lower cabinets, open shelving, or a combination of both. Consider organizing solutions such as pull-out drawers, lazy Susans, and pantry systems to maximize storage and accessibility. Customizing the cabinet design to fit your specific needs can greatly improve the functionality of your kitchen.
Step 7: Select Countertops and Backsplashes
The choice of countertops and backsplashes can significantly impact the visual appeal of your kitchen. Explore different materials such as granite, quartz, marble, and butcher block for countertops, considering factors like durability, maintenance, and budget. Coordinate the countertop material with a complementary backsplash that adds personality and style to the space.
Credit: www.ohmeohmyblog.com
Step 8: Focus on Lighting and Ventilation
Proper lighting and ventilation are essential aspects of a well-designed kitchen. Incorporate a mix of task lighting, ambient lighting, and accent lighting to create a functional and inviting atmosphere. Consider installing under-cabinet lighting to illuminate work surfaces and a statement pendant light or chandelier as a focal point. Ensure adequate ventilation through a range hood or a vented microwave to keep the kitchen fresh and odor-free.
Step 9: Add Personal Touches and Decor
Personalize your DIY kitchen design with decorative elements that reflect your personality and style. Consider adding artwork, plants, or decorative accessories to enhance the visual appeal of the space. Introduce pops of color through kitchen textiles, such as curtains, rugs, and chair cushions. These personal touches can make your kitchen feel warm and inviting.
Step 10: Plan for Installation and Finishing Touches
Once the design phase is complete, plan for the installation of materials and appliances. Whether you’re tackling the installation yourself or hiring professionals, ensure that the process is well organized and follows safety guidelines. Pay attention to finishing touches such as hardware, faucets, and trim details to complete the look of your DIY kitchen.
Frequently Asked Questions
How To Design A Diy Kitchen?
Designing a DIY kitchen requires proper planning, research, and creativity. Start by determining your budget, style, and layout.
What Are The Essential Things To Consider When Designing A Diy Kitchen?
Consider the layout, lighting, storage, and appliances. Also, choose the right color, material, and hardware for cabinets and countertops.
How Can I Design A Small Diy Kitchen?
Maximize space by using compact appliances, open shelves, and multipurpose furniture. Opt for light-colored cabinets and mirrors to create an illusion of more space.
What Are Some Budget-friendly Diy Kitchen Design Ideas?
Paint your cabinets, replace hardware, add a backsplash, and install open shelves. Use affordable materials such as laminate, butcher block, and vinyl for countertops.
Conclusion
Designing a DIY kitchen can be a fulfilling project that allows you to create a space tailored to your needs and style. By following the key steps outlined in this article, from assessing your needs to planning the layout and selecting materials, you can achieve a functional and aesthetically pleasing kitchen design. Remember to stay organized, set a realistic budget, and enjoy the process of bringing your DIY kitchen vision to life.


