
How Does Kitchen Design Work: Elevate Your Space! | Professional Layouts & Planning Tips

Kitchen design is a fascinating process that involves a combination of creativity, functionality, and practicality. Whether you are renovating an existing kitchen or building a new one from scratch, the design phase plays a crucial role in creating a space that is not only visually appealing but also efficient and user-friendly.
The Initial Consultation
The first step in the kitchen design process is the initial consultation with a professional designer. During this meeting, the designer will discuss your needs, preferences, and budget to understand your vision for the space. They will also assess the existing layout, size, and structure of the kitchen to determine the scope of the project.
Concept Development
Once the designer has gathered all the necessary information, they will begin developing a concept for the kitchen design. This stage involves creating a layout that optimizes the use of space, selecting materials, finishes, and colors, and integrating functional elements such as cabinets, countertops, and appliances.
Design Presentation
After the concept development phase, the designer will present their design proposal to you for feedback and approval. This presentation will include detailed drawings, 3D renderings, and material samples to give you a clear idea of how the finished kitchen will look and function.
Refinements and Revisions
Following the design presentation, you will have the opportunity to provide feedback and request any revisions or refinements to the design. The designer will work closely with you to make any necessary adjustments to ensure that the final design meets your expectations and requirements.
Finalizing the Design
Once all revisions have been made and the design has been finalized, the next step is to finalize the selection of materials, finishes, and fixtures. This includes choosing the type of cabinets, countertops, flooring, lighting, and appliances that will be installed in the kitchen.
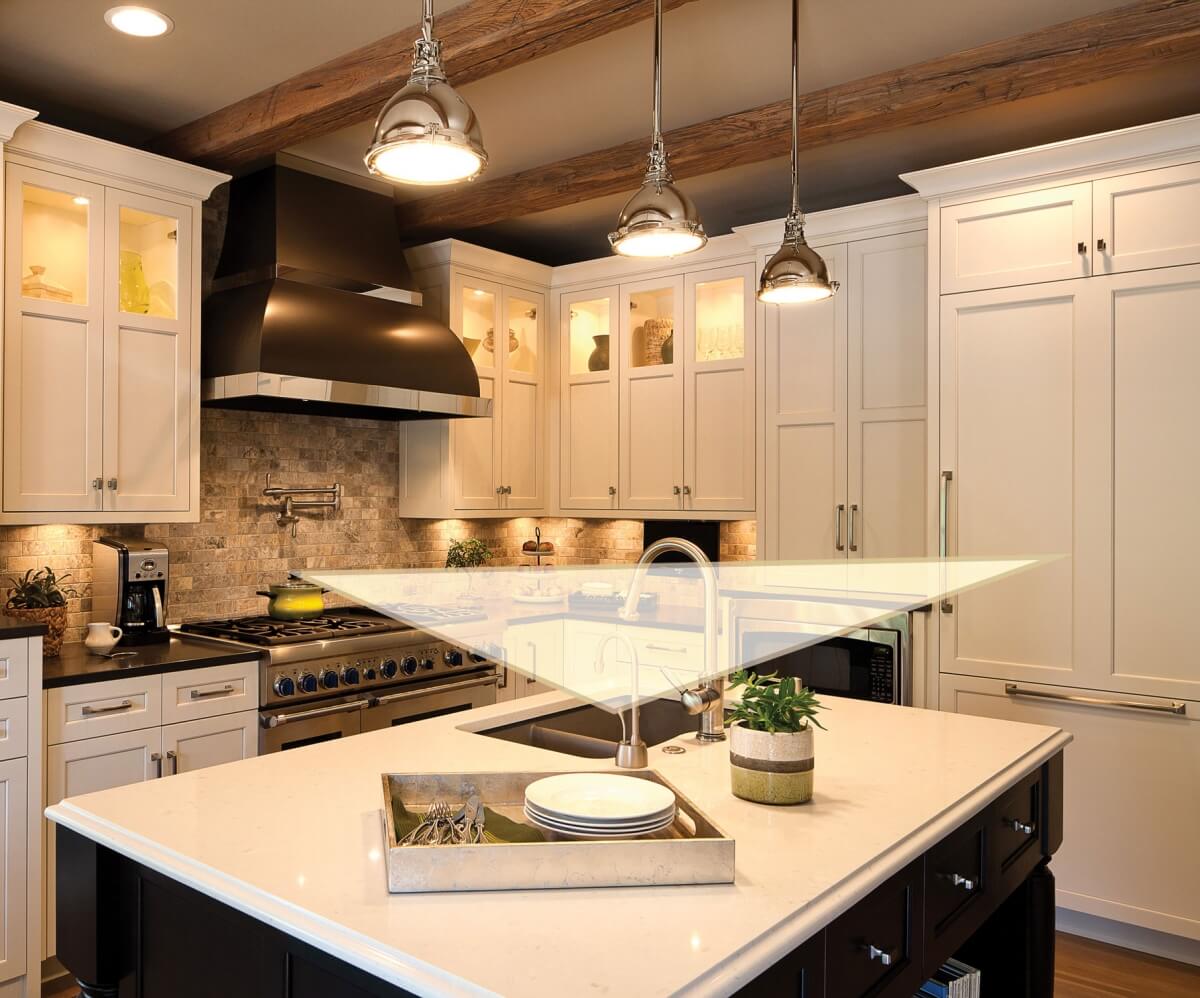
Credit: www.durasupreme.com
Construction and Installation
After the design has been finalized and all materials have been selected, the construction and installation phase can begin. This stage involves coordinating with contractors, electricians, plumbers, and other professionals to bring the design to life and turn it into a reality.
Quality Control and Inspection
Throughout the construction and installation process, the designer will conduct quality control checks and inspections to ensure that the work is being done according to the design specifications and industry standards. Any issues or concerns that arise will be addressed promptly to maintain the quality of the final product.
Final Walkthrough and Handover
Once the construction and installation are complete, the designer will conduct a final walkthrough with you to inspect the finished kitchen and address any last-minute details or touch-ups. After any remaining issues have been resolved, the designer will hand over the completed project to you for your enjoyment.

Credit: www.huntskitchendesigns.com
Post-Installation Support
Even after the project is completed, a good designer will provide post-installation support to address any questions, concerns, or issues that may arise. They will ensure that you are satisfied with the final result and that the kitchen design continues to meet your needs and expectations over time.
Frequently Asked Questions
How Does Kitchen Design Work?
Kitchen design involves planning the layout, selecting materials, and incorporating functional elements to create a personalized and efficient cooking space.
What Are The Key Aspects Of A Well-designed Kitchen?
A well-designed kitchen focuses on functionality, storage, and aesthetics. It includes adequate counter space, efficient workflow, ample storage, and a cohesive design style.
How Can I Optimize The Layout Of My Kitchen?
To optimize your kitchen layout, consider the work triangle (the distance between the stove, sink, and refrigerator), maximize storage space, and ensure easy accessibility to frequently used items.
What Materials Are Commonly Used In Kitchen Design?
Common materials used in kitchen design include granite or quartz countertops, hardwood or laminate flooring, stainless steel appliances, and various types of cabinetry.
Conclusion
In conclusion, kitchen design is a collaborative process that involves careful planning, creativity, and attention to detail. By working with a professional designer and following a structured design process, you can create a kitchen that is not only beautiful and stylish but also functional, practical, and tailored to your specific needs and preferences.


Уважаемые коллеги наши земляки!
Факт остаётся фактом, что в центре Северо-Запада абсолютно каждый автомобилист вполне вероятно столкнуться в неприятную передрягу с ГИБДД.
Именно тогда приходит понимание, что без адвоката не обойтись.
Специалисты нашего офиса реализует максимальный набор мер поддержки специалиста по спорам с ГИБДД. https://avtojurist-spb.website/
Доброе утро владельцы ТС!
Не секрет, что в центре Северо-Запада абсолютно каждый автомобилист рискует попасть в тупиковую историю с дорожной полицией.
Именно тогда становится очевидно, что без автоюриста тяжело выкрутиться.
Юридический департамент предлагает широкий перечень юридических действий автоюриста. https://avtojurist-spb.website/